


Introducing Total Monthly Leasing Price
Budgeting for your new home just got easier. The Total Monthly Leasing Price combines your base rent with all fixed and mandatory fees, giving you a clear view of your monthly costs upfront. Want to personalize your estimate? Use our ‘Calculate My Costs’ tool within each floor plan to tailor your Total Monthly Leasing Price. For full transparency, you’ll also find a list of all potential resident fees.
Clear. Simple. Convenient. Now you can focus on finding the perfect place to call home.
Floorplans are artist’s rendering. All dimensions are approximate. Actual product and specifications may vary in dimension or detail. Not all features are available in every apartment. Prices and availability are subject to change. Please see a representative for details.

1BR A
1 bed1 bath772 sq. ft.

1BR B
1 bed1 bath802 sq. ft.

1BR C
1 bed1 bath883 sq. ft.

1BR D
1 bed1 bath893 sq. ft.

1BR AA
1 bed1 bath920 sq. ft.

1BR BB
1 bed1 bath1018 sq. ft.

1BR FF
1 bed1.5 bath1047 sq. ft.

1 BR DD
1 bed1.5 bath1059 sq. ft.

1BR E
1 bed1 bath1085 sq. ft.

1BR GG DEN
1 bed2 bath1136 sq. ft.

1BR G
1 bed1 bath1402 sq. ft.

1BR F DEN
1 bed2 bath1590 sq. ft.

2BR H
2 bed2.5 bath1336 sq. ft.

2BR I
2 bed2.5 bath1347 sq. ft.

2BR J
2 bed2 bath1373 sq. ft.

2BR AA
2 bed2 bath1383 sq. ft.

2BR BB
2 bed2 bath1411 sq. ft.

2BR CC
2 bed2 bath1415 sq. ft.

2BR K DEN
2 bed2.5 bath1465 sq. ft.

2BR DD
2 bed2 bath1474 sq. ft.

2BR A
2 bed2 bath1517 sq. ft.

2BR EE
2 bed2 bath1528 sq. ft.

2BR B
2 bed2 bath1533 sq. ft.

2BR FF
2 bed2 bath1558 sq. ft.

2BR GG
2 bed2 bath1605 sq. ft.

2BR HH DEN
2 bed2 bath1613 sq. ft.

2BR C
2 bed2 bath1642 sq. ft.

2BR II
2 bed2 bath1662 sq. ft.
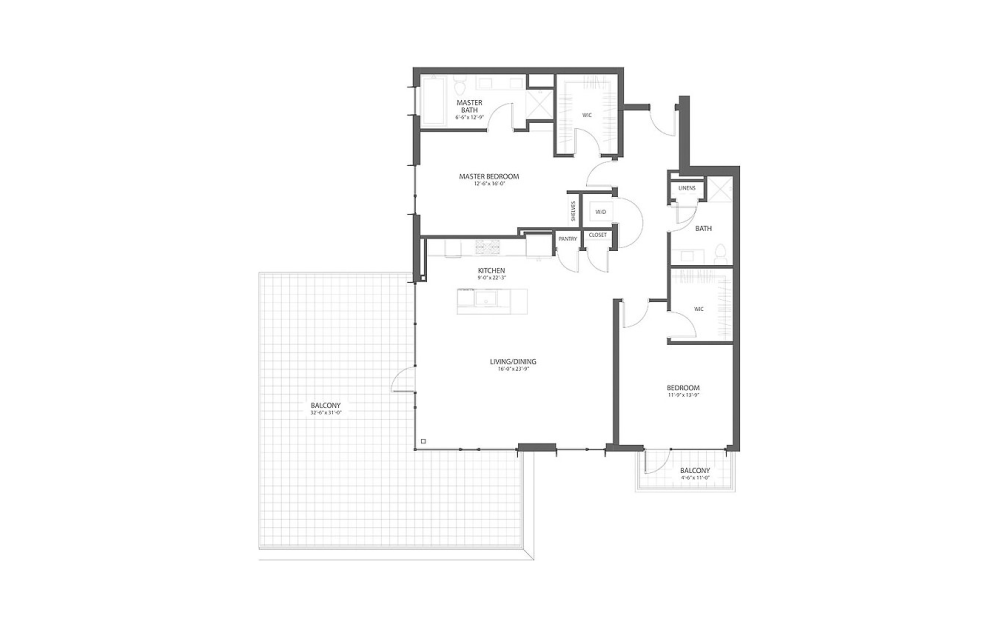
2BR JJ
2 bed2 bath1670 sq. ft.

2BR D
2 bed2 bath1679 sq. ft.

2BR KK DEN
2 bed2.5 bath1718 sq. ft.

2BR E
2 bed2 bath1830 sq. ft.

2BR LL
2 bed2 bath1858 sq. ft.

2BR MM
2 bed2 bath1870 sq. ft.

2BR NN
2 bed2 bath1973 sq. ft.

2BR OO DEN
2 bed2 bath1989 sq. ft.

2BR F
2 bed2 bath2319 sq. ft.

2BR HH
2 bed2 bath2340 sq. ft.

3BR AA
3 bed3 bath1903 sq. ft.

3BR BB
3 bed3 bath1907 sq. ft.

3BR CC
3 bed3 bath1961 sq. ft.

3BR DD
3 bed2.5 bath2015 sq. ft.

3BR EE
3 bed3 bath2027 sq. ft.

3BR A
3 bed3 bath2034 sq. ft.

3BR FF
3 bed3 bath2047 sq. ft.

3BR GG
3 bed3 bath2121 sq. ft.

3BR B
3 bed3 bath2320 sq. ft.

3BR II
3 bed3 bath2787 sq. ft.

3BR JJ
3 bed3 bath2848 sq. ft.
Floorplans are artist’s rendering. All dimensions are approximate. Actual product and specifications may vary in dimension or detail. Not all features are available in every apartment. Prices and availability are subject to change. Please see a representative for details.
Community Fee Guide
Whether you're a current resident or an interested prospect, we want to make it easy to understand what your rent includes and what may constitute additional fees. To help with this, we've created a fee list below so you can quickly see what fees may apply in addition to your base rent.